 BIM Services
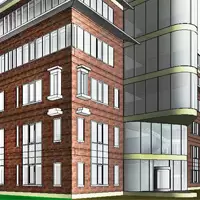 Architectural
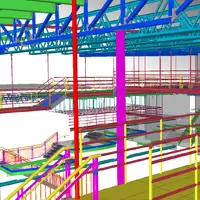 Structural
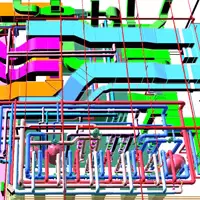 MEP
MEP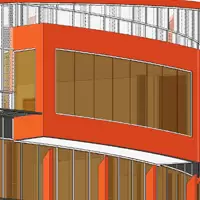 Facade
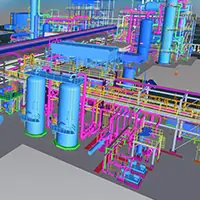 Industrial
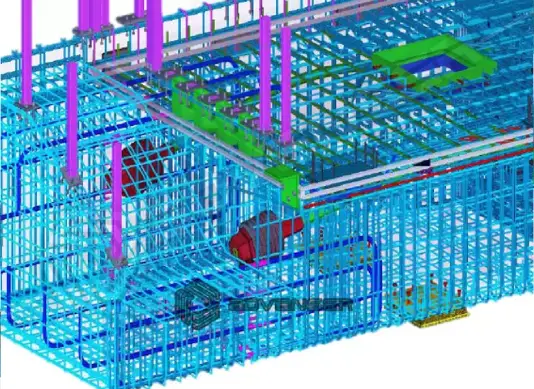
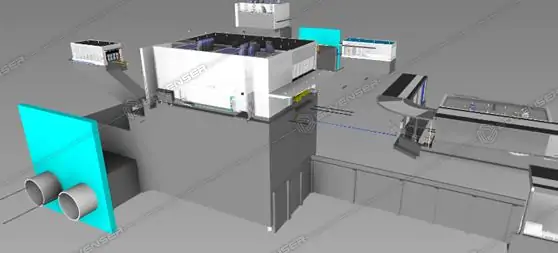
MEP BIM Case Study – Metro Station Project, Canada
Advenser provided MEP services for four metro projects. Our scope involved LOD 400 modeling, coordination, sleeve and hanger placement, and preparing detailed shop drawings.
Fabrication parts were used for accurate modeling, ensuring constructability and precision throughout the project.
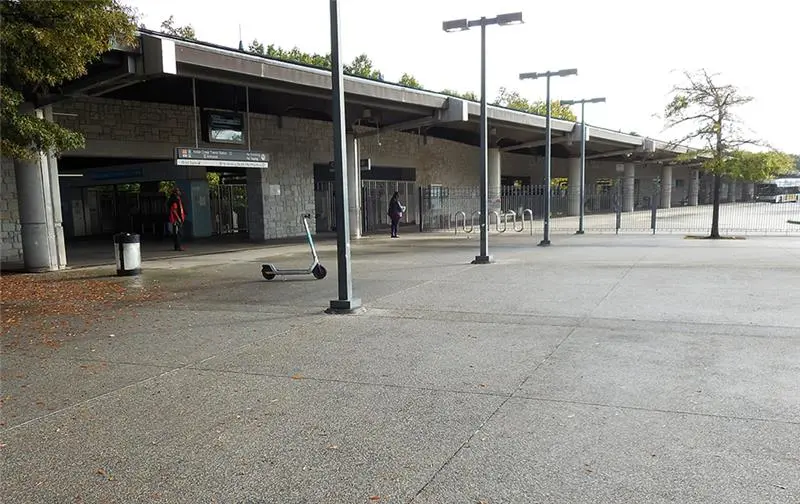
Architectural BIM Case Study – Public Transportation Project, USA
There are 3 Train Stations named College Park, Five Points and Indian Creek to be converted to BIM from the provided Point Cloud. Our scope of work consists of:
Architectural & Structural model of the train track locations within each station, and the adjacent platforms extending 10 feet beyond the track slots. Roof covering the platform area. The deliverables are the LOD 300 Revit Model and the basic drawings with the Grid dimensions and Plans.
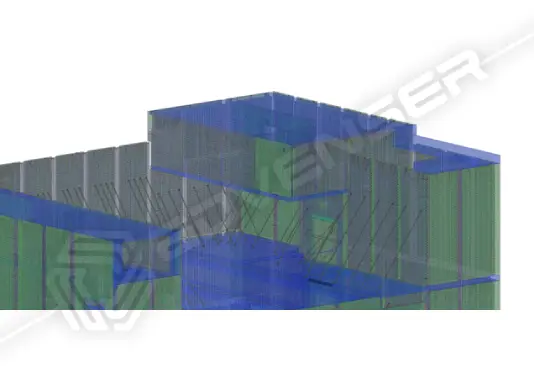
Precast Detailing Case Study – Metro Station Project, Australia
Successfully completed the BAPS Temple project using Tekla, which involved detailing both solid and double walls for an architecturally unique structure.
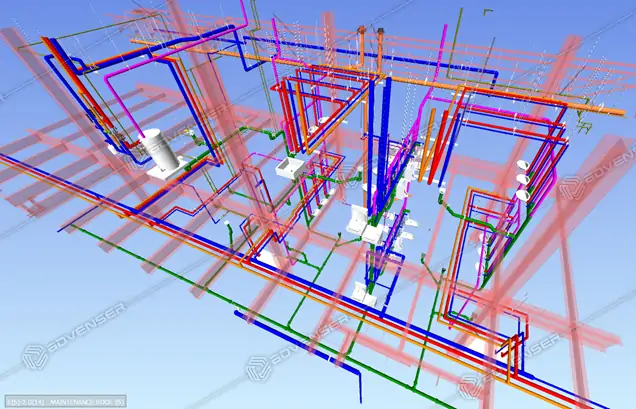
MEP BIM Case Study – Transportation Infrastructure Project , USA
The COLTS Transit Facility project is a transportation infrastructure project involved in the modeling and coordination of plumbing and lube piping services for a public transit system serving Lackawanna County, Pennsylvania. The scope of work required Advenser to create shop drawings for plumbing systems and lube piping using Revit 2020. This included performing clash detection and coordination with architectural, structural, mechanical, electrical, and fire sprinkler services throughout the facility, and generating Trimble field points to support the installation process. Advenser created fully coordinated models and drawings based on the provided architectural and structural 3D models, ensuring compliance with industry standards and the client’s requirements. The project deliverables included .RVT, .PDF, .DWG, .NWD, .TFL formats.
Rebar Detailing Case Study – Metro Railway Platform, USA
Advenser did three metro station platforms and ‘Pearlridge Station’ was a complicated one. We performed the whole BIM coordination and rebar detailing aspects.
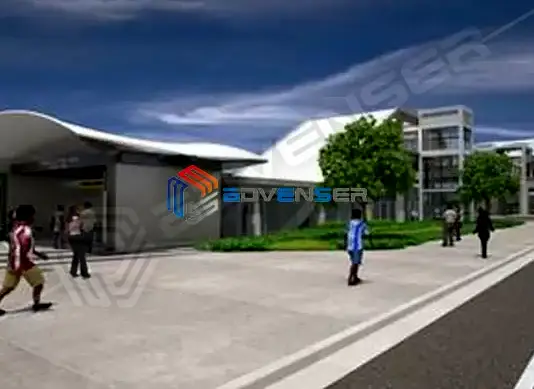
Integrated BIM Case Study – Public Building (Metro stations), USA
West O’ahu Station Group project contained a set of stations and out of that we got a chance to do the BIM of three stations named East Kapolei, UH West O’ahu, & Ho’opili stations.