 BIM Services
 Architectural
 Structural
 MEP
MEP Facade
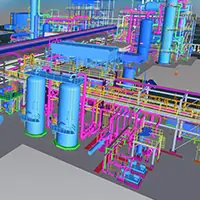 Industrial
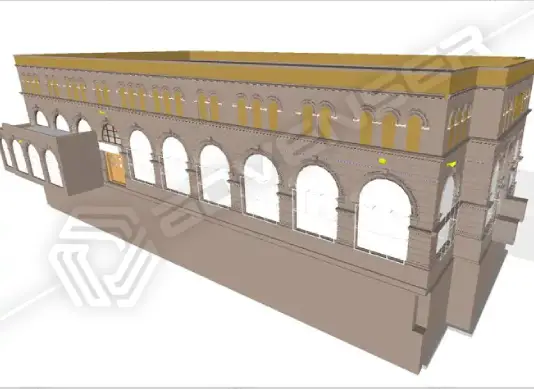
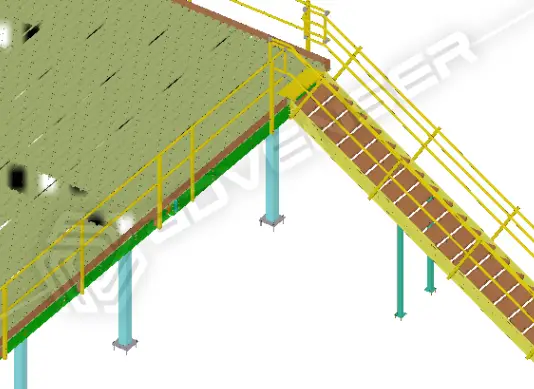
Steel Detailing Case Study – Industrial Material Handling Project, USA
The material handling system comprises four sorter platforms, four unloading platforms, three crossovers and one support grid platform.
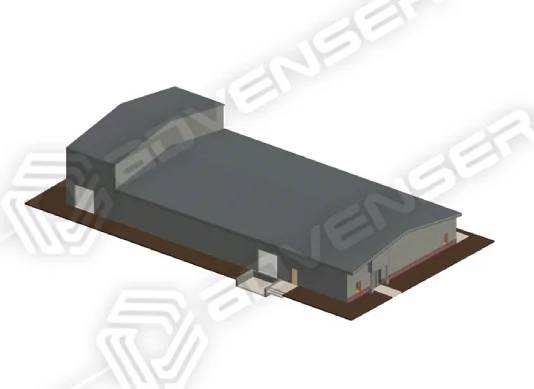
Architectural BIM Case Study – Ware House Project, USA
Big Creek Foods Ware House with an area of 10,000 S.F, situated in Gainesville, Georgia, create customized turnkey pet programs, capable of producing and packaging a broad range of food products.
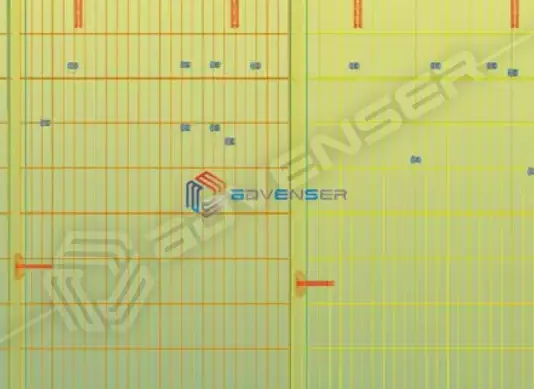
Precast Detailing Case Study – Factory & Warehouse Building, Australia
The project had a Factory & warehouse building with steel structure having façade covered with Precast wall panels 200 mm thick.
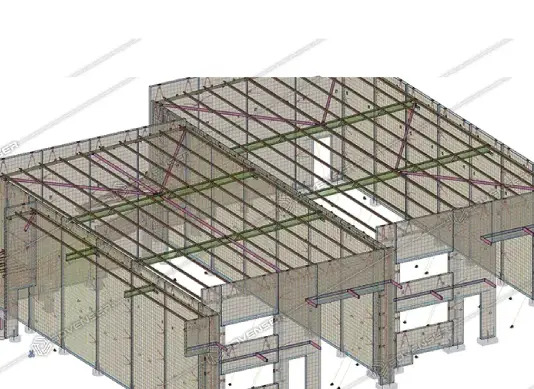
Precast Detailing Case Study – Industrial Development, Australia
Our task was to model and detail 300 wall panels using Tekla Structures software for an industrial building. The panels are 150 mm thick, and various types are included in the project such as solid panels, lintel panels, blade panels, finger panels, and retaining walls with precast slabs.
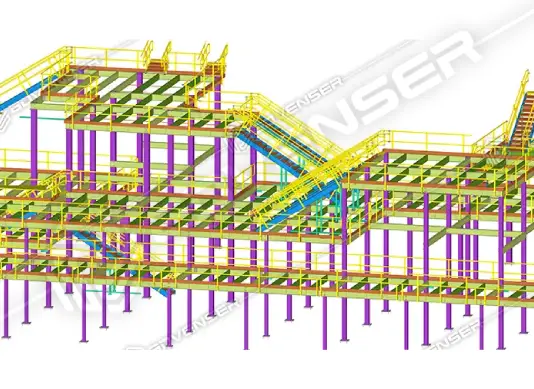
Steel Detailing Case Study – Material Handling Platforms, USA
The material handling system comprises of four sorter platforms, four unloading platforms, three crossovers and one support grid platform.
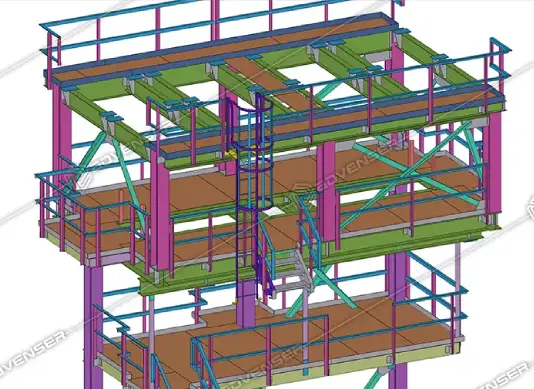
Steel Detailing Case Study – Micro Alloy Towers, USA
The project involved upgrading an alloy additive batch-making process to a new automated system to reduce material grade changeover time and improve overall throughput.
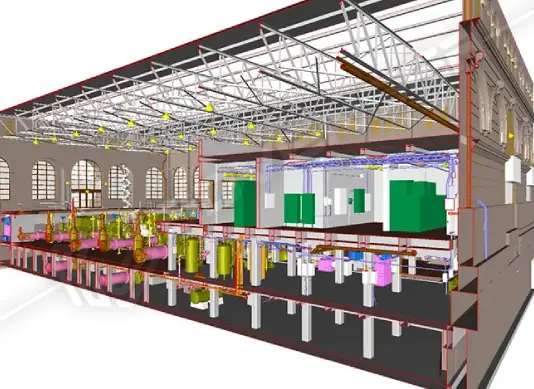
MEP BIM Case Study – Pumping Station, USA
LPPS is the largest finished water pumping station in the City of Philadelphia, conveying over 30% of the water consumed by the city on an average day.
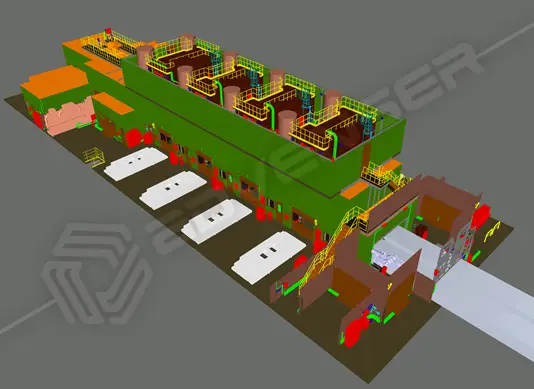
Industrial BIM Case Study – Press Line Project, Germany
To develop a detailed 3D model of the facility using the RCP (Registered Point Cloud) data provided, incorporating all mechanical, structural, and electrical elements.