 BIM Services
 Architectural
 Structural
 MEP
MEP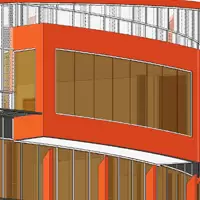 Facade
 Industrial
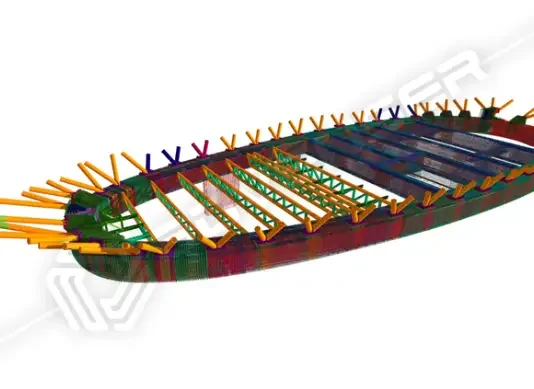
Rebar Detailing for a Museum Project, UAE
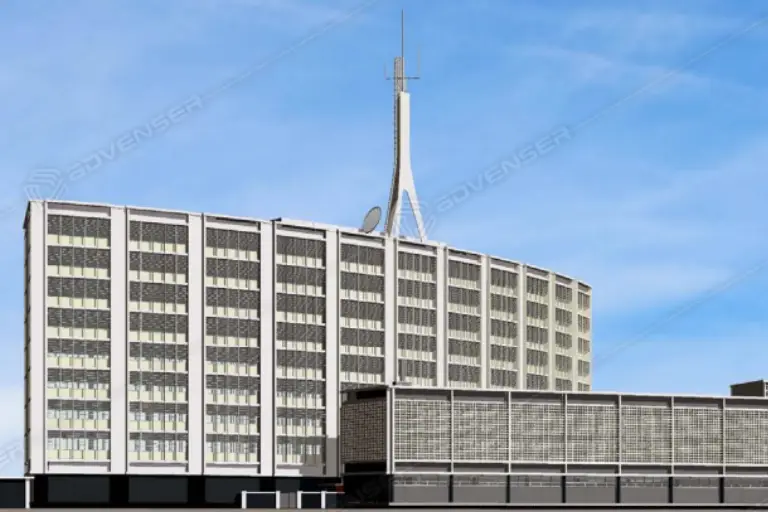
Scan to BIM for a Police Station Project, Australia
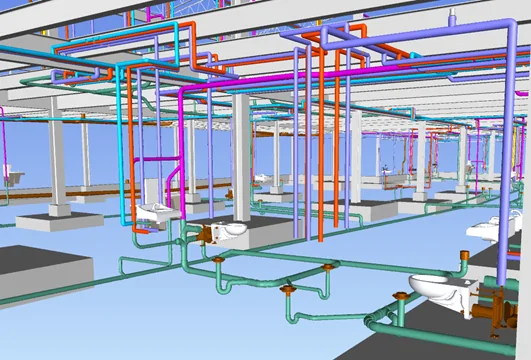
MEP Modeling for Police Station Building Project, USA
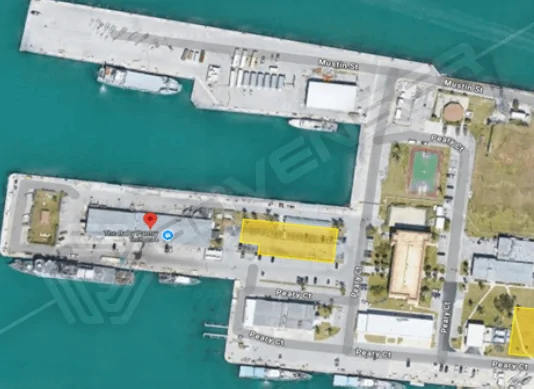
MEP Modeling for Coast Guard Facility, USA
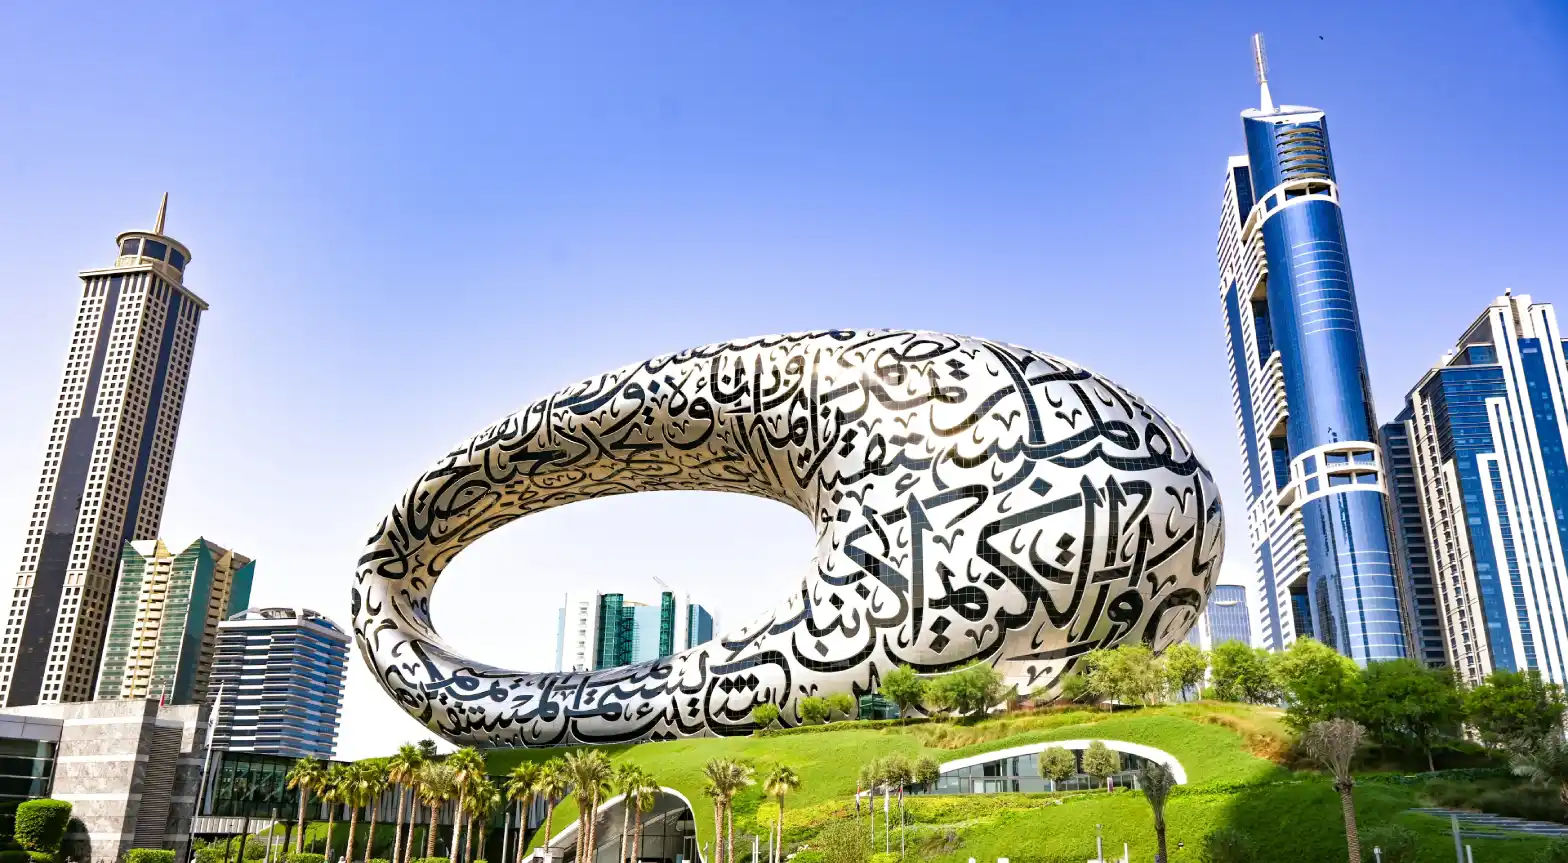
Rebar Detailing Case Study – Museum of The Future Project, UAE
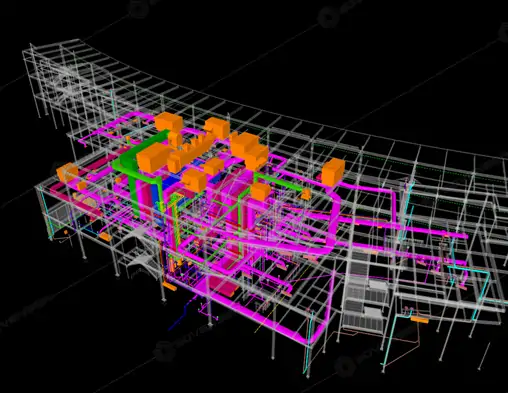
Museum of The The Museum of the Future is a truly unique project. Advenser was tasked with detailing rebar elements using Tekla Structures and extracting the required deliverables, including drawings, Bar Bending Schedules (BBS), IFC files, and Tekla BIM site models. These were essential to facilitate the construction of the ring beam and internal beams. The “ovoid” shape of the ring beam posed significant challenges for rebar detailing using traditional 2D software. Consequently, the client opted for 3D modeling, which also helped detect clashes prior to installation. The project involved the highly complex task of modeling a large number of curved rebars, made even more demanding by tight schedules.In total, 861 tons of rebar were detailed for the project.Project
Facade Detailing Case Study – Children’s Museum Project, USA
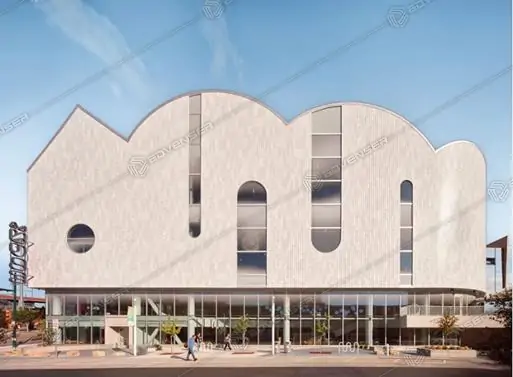
The Children’s Museum is a vibrant, light-filled space designed to inspire playfulness and creativity.
Advenser’s involvement in this project focused on creating detailed shop drawings using AutoCAD. The façade system included curtainwall, storefront systems, and doors, all tailored to fit the museum’s unique design vision.
The project featured curved mullion profiles and round design elements, creating a visually striking façade. The curved curtainwall system connected all sides of the building, presenting coordination challenges that required meticulous attention to detail. Advenser’s team worked closely with the design and construction teams to ensure that every curve and angle was accurately represented, delivering precise, coordinated drawings.
MEP BIM Case Study – Sports Entertainment Facility, USA
The Top Golf Project is a sports entertainment venue involved in modeling and coordination of mechanical and plumbing systems for a new facility at King of Prussia Road, Pennsylvania. The project scope required Advenser to develop comprehensive, coordinated shop drawings for the mechanical and plumbing systems. Advenser delivered fully coordinated models, sleeve drawings and detailed shop drawings by leveraging the provided architectural and structural 3D models, ensuring compliance with industry standards and the client’s requirements. The project deliverables were provided in various formats, including .DWG, .PDF, and .NWD files, ensuring flexibility for review, modification, and implementation
MEP BIM Case Study – Golf Club House Project, USA
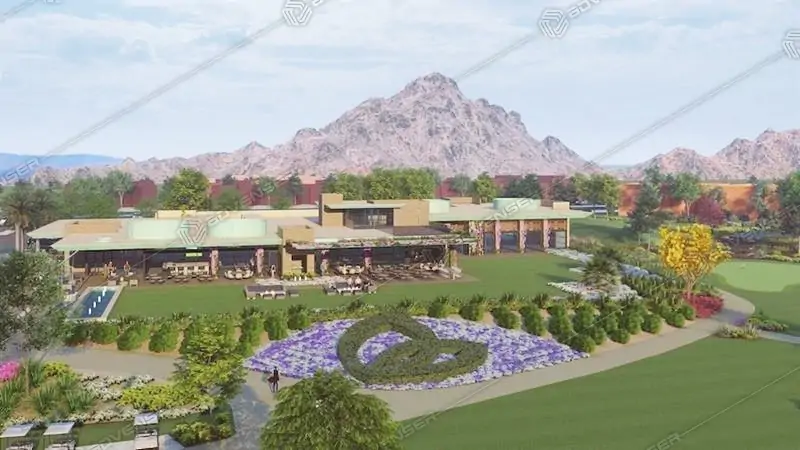
Arizona Biltmore golf club New clubhouse Project is a Hospitality & Entertainment initiative involved in modeling and coordination of mechanical and plumbing systems for a new facility at Biltmore Estates, located in Phoenix, Arizona. The project scope required Advenser to develop comprehensive, coordinated model/shop drawings for the mechanical and plumbing systems using AutoCAD MEP Fabrication. This process involved modeling and conducting thorough clash detection with the architectural, structural, and other building services across the entire facility. Advenser delivered fully coordinated models and detailed shop drawings by leveraging the provided architectural and structural 3D models, ensuring compliance with industry standards and the client’s requirements. The project deliverables were provided in various formats, including.PDF, .DWG, and .NWD files, ensuring flexibility for review, modification, and implementation.
MEP BIM Case Study – Police Station Building Project, USA
The Upper Dublin project is involved in modeling and coordination of plumbing systems for a police building in the new Upper Dublin Township, Pennsylvania.The scope of work required Advenser to create 3D model of all plumbing services, carry out coordination with architecture, structure and other services, place pipe supports and create shop drawing as per client requirement.Advenser created models and drawings adhering to plumbing codes based on the design drawings. The project deliverables included 3D model, shop drawing and .NWD file ensuring flexibility for review, modification, and implementation.
Architectural BIM Case Study – Cultural and Recreational Project, UAE
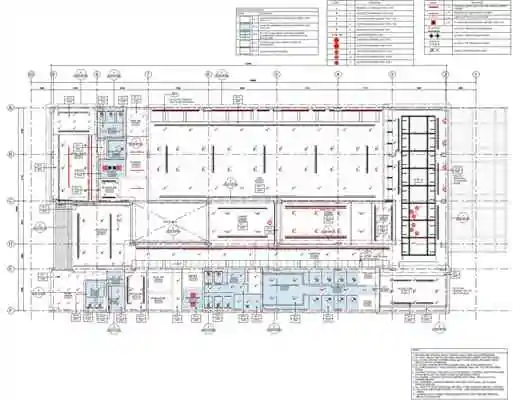
Dalma Men club is situated in Dalma Island, Abu Dhabi with a total built up area of 4670 sq.m. facilitated with Reception, Administration Area, Gym, Cafeteria, prayer room and all other ancillary amenities.
Point Cloud BIM Case study – Police Station, Australia
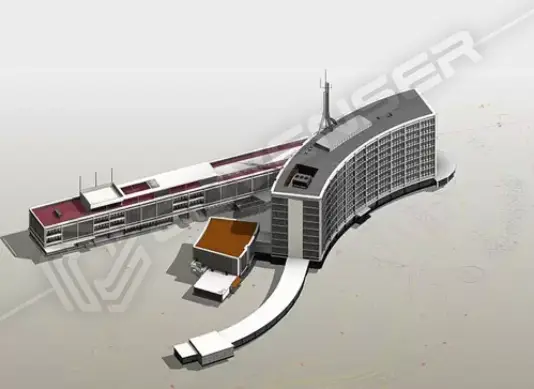
Perth police station project required Advenser to develop an As-built BIM from the given point cloud data and the real images of the buildings.
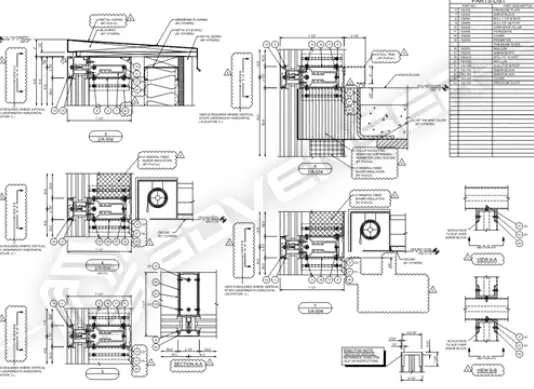
Facade Detailing Case Study – Space Flight Center, USA
A leading space research and satellite technology facility in Maryland, is the nation’s largest organization of scientists, engineers, and technologists dedicated to space exploration and satellite research
MEP BIM Case Study – Defense and Security Building Project, USA
The Rebuild Sector/Station Key West Project is a critical infrastructure initiative focused on the renovation and reconstruction of the U.S.