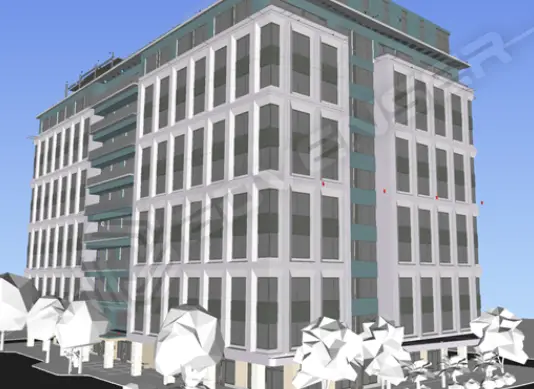
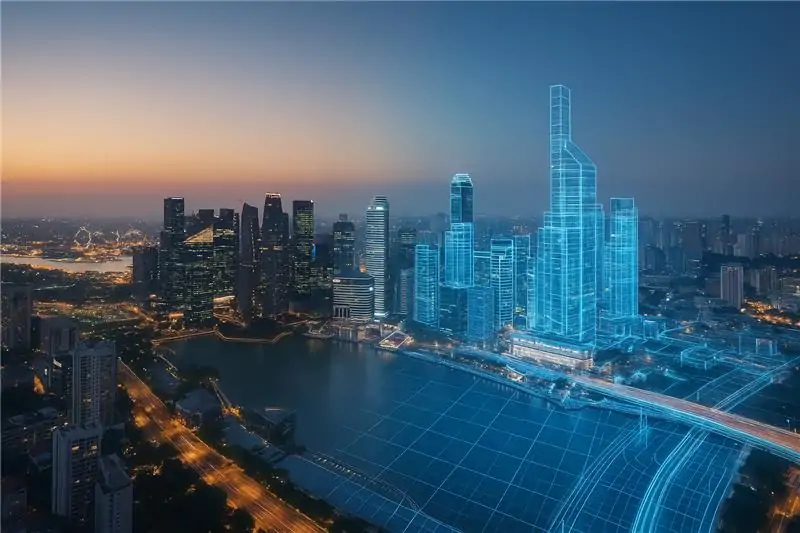
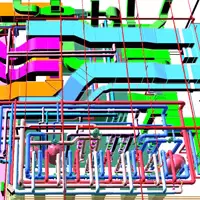
Advenser provided Mechanical, Electrical & Plumbing modelling, coordination, and shop drawing services for 90 Nexus, a 10-floor mixed-use building with a roof, developed by Dart in the Cayman Islands.
The scope involved utilizing AutoCAD MEP to create precise electrical designs for prefabrication. This included calculating accurate wire cut lengths to reduce waste and ensure proper installation. Detailed drawings were developed to represent all components accurately, ensuring efficient assembly during the prefabrication process.
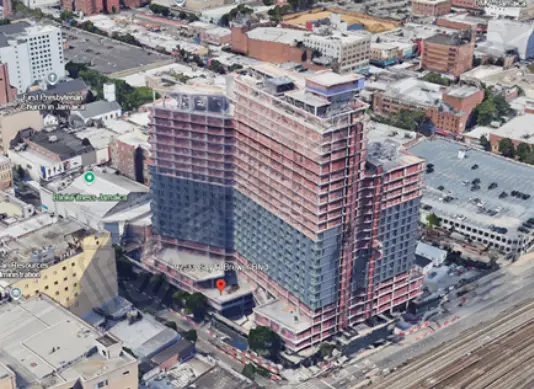
The project encompassed a comprehensive scope of work, including the detailing of stairs, railings, mezzanine framing, storefront structures, canopies, feature columns, elevator details, coffee shop elements, roof framing for Building B, BBQ canopies, privacy and parking screens, gates, fences, mechanical screens, HVAC supports, and more. The development spanned Buildings A, B, and C, each comprising 44 floors, with Building A featuring a dedicated commercial area. Our primary responsibility involved the intricate detailing of the stair structures and railings, a complex task given the continuous elevation from two lower levels to the 42nd floor. Additionally, the skewed roof structure of Building B presented unique challenges, requiring precise connections aligned with client specifications. Frequent design changes during the submission process and tight deadlines further added to the complexity of the project. A critical aspect of the deliverables was producing drawings with dimensions in both metric (mm) and imperial (feet and inches) units to accommodate fabrication in China and subsequent shipping to Hawaii.
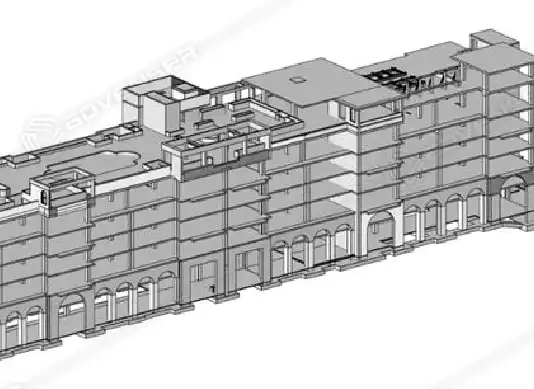
Advenser’s role included developing a detailed 3D structural steel model using Tekla Structures, incorporating both primary and miscellaneous steel components. From this model, the team generated comprehensive erection, fabrication, and single-part drawings, along with Tekla-generated reports such as ABM, BOM, NC files, KISS files, bolt lists, stud lists, and DXF files. These deliverables were designed to streamline the construction process and adhered to AISC, AWS, and OSHA standards, ensuring precision and compliance.
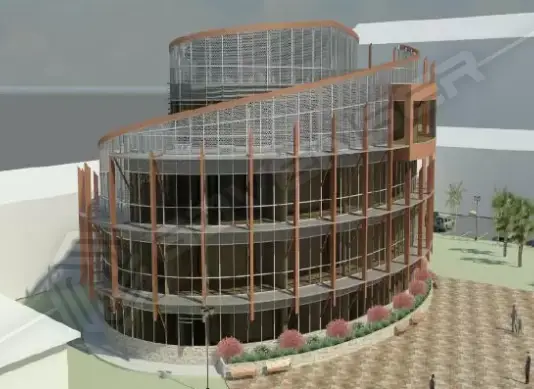
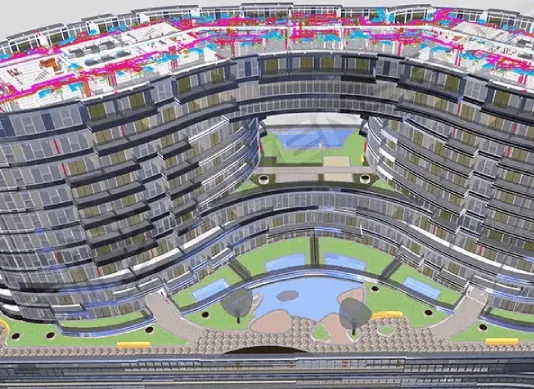
An elliptical-shaped residential and commercial complex located in Aruba, Netherlands, comprising external and internal curtain walls, ACP cladding, balustrades, canopies, doors and windows, and external awnings.
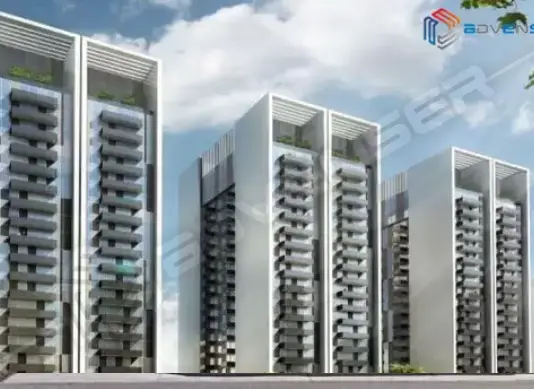
The Proposed Residential Development is comprised of the 40-story tower, which sits tall over a distinct 5-story podium base (G+M+4 Podiums) which acts as the base for the tower.
 BIM Services
 Architectural
 Structural
 MEP
MEP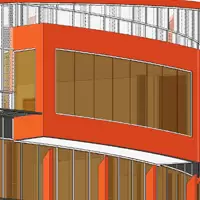 Facade
 Industrial