 BIM Services
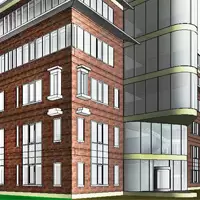 Architectural
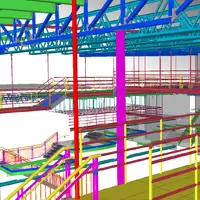 Structural
 MEP
MEP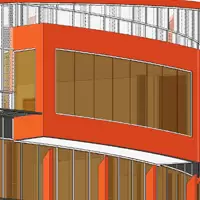 Facade
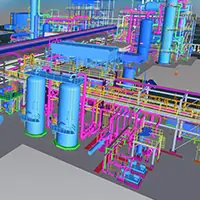 Industrial
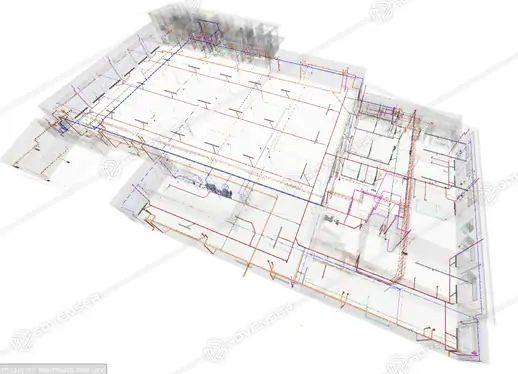
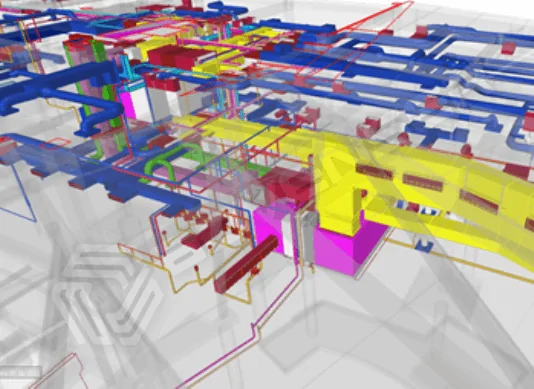
MEP Modeling for Municipal Complex Project, USA

Structural 3D Modeling for a Hospitality Project, USA

Structural Steel Detailing Study – Mixed-Use Condo Project, USA
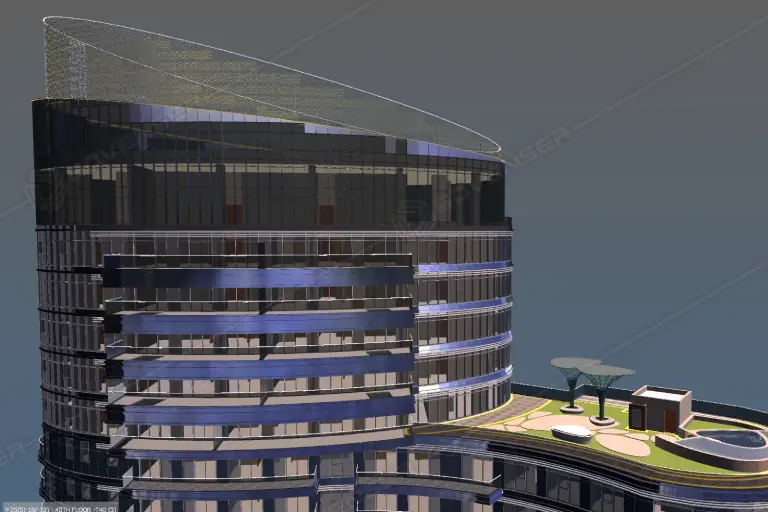
Integrated BIM Services for a Mixed-Use Building Project, UAE

Facade Detailing Case Study – Commercial Office Tower Project, USA
2 AND U is a meticulously designed office tower located at Second and University, combining modern aesthetics with functional space.
Advenser’s involvement in this project focused on the creation of precise shop drawings using AutoCAD. The profile system for the building’s façade included ultra-thermal curtainwall and storefront systems, as well as doors, ensuring high-performance and energy efficiency.
The project presented several complexities due to the intricate and specific design, including sloped and interconnected curtainwalls. The custom details required to achieve the precise angles and slopes posed unique challenges. Advenser worked closely with the design team to ensure these details were accurately represented in the shop drawings, facilitating seamless construction and compliance with design intent.
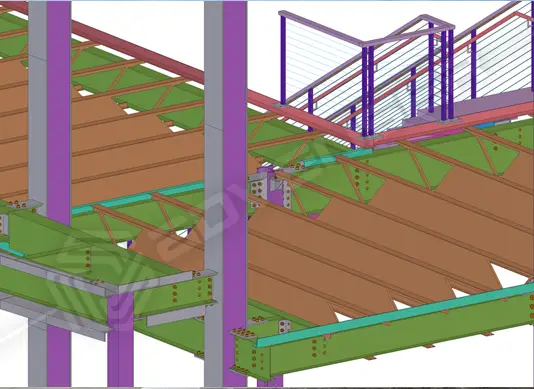
Structural Steel Detailing Case Study – Commercial Sales & Service Infrastructure Project, USA
The South Jersey Yacht Sales project involved detailing of steel structures, including steel framing for the foundation, mezzanine floor, roof, and various miscellaneous elements such as stairs and railings, exterior ramp and stair railings.
Structural Detailing Case Study – Mixed-use Building, USA
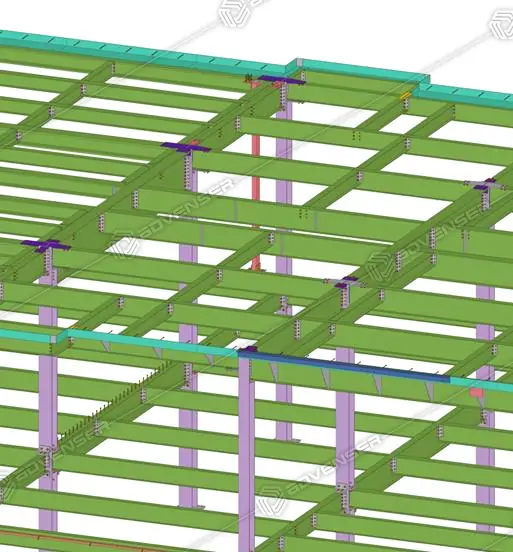
Steel detailing team was assigned with both main steel and miscellaneous steel detailing for the project, which involved a complex and heavy structure. The design featured massive beams of varying profiles, each connecting to a central column in four directions with moment connections. This posed a significant challenge, as the bolted connections often led to bolt clashes due to the varying beam depths. Our team worked diligently to resolve these clashes, ensuring erection feasibility on-site. Additionally, we collaborated closely with structural engineers and Architect and the EOR to convey the challenges and secure their understanding and approval to proceed effectively. Advenser also provided design calculations, with the design team delivering excellent results in this regard. Our scope of work included developing a detailed 3D structural steel model using Tekla Structures, incorporating all primary and miscellaneous steel elements. Comprehensive drawings and reports were generated to support the construction of the steel structure, adhering to AISC, AWS, and OSHA standards. Deliverables encompassed erection drawings, fabrication drawings, and single-part drawings, along with Tekla-generated reports such as ABM, BOM, NC files, KISS files, bolt lists, stud lists, and DXF files to facilitate seamless construction workflows.
Facade Detailing Case Study – Commercial Infrastructure – Office Facility, USA
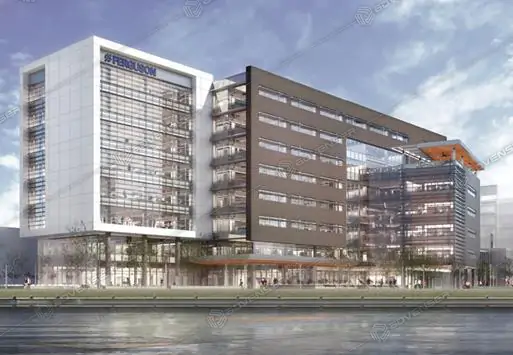
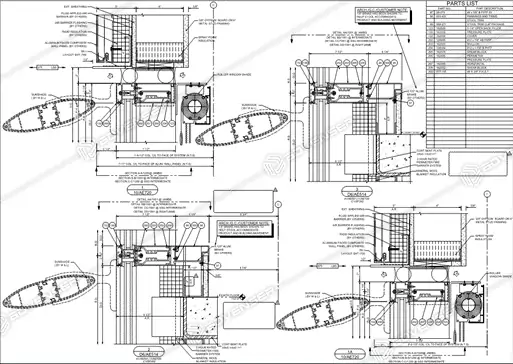
A corporate headquarters project for a major U.S. supplier of plumbing, heating, air conditioning, and related building products. Advenser’s involvement in this project centered on the development of detailed shop drawings using AutoCAD. The façade system utilized captured and structural glazed curtainwall and storefront systems, along with doors, designed to meet both aesthetic and functional requirements.The project presented coordination challenges due to the number of interconnected and angled frames. Additionally, provisions for sunshade installations were included, requiring careful detailing for future integration by others. Custom anchors were also required to ensure stability and alignment with the building’s unique design. Advenser worked meticulously to address these challenges, delivering precise drawings that met the project’s complex specifications
Structural Detailing Case Study – Commercial Public Mall, UAE
The project involves the new construction of a commercial public mall at NAD AL SHEBA, Dubai. Our work is centered around developing the LOD 300 model, along with LOD 400 sheets. Specifically, we are focusing on the substructure of the building, which includes the general arrangement drawings, excavation plans, and DEWA trench drawings.

MEP BIM Case Study – Hotel Building Project, Cayman Islands
Advenser provided MEP modeling and coordination services for the 10-floor Hotel Indigo Grand Cayman project. The client required uniform services for all typical apartments, which demanded multiple model revisions to maintain consistency. The project used large Coolfit pipes for mechanical services, with 4″ pipes expanding to 8″ overall due to insulation. Routing and coordinating these oversized pipes with other trade services posed significant challenges.
MEP BIM Case Study – Municipal Complex Project, USA
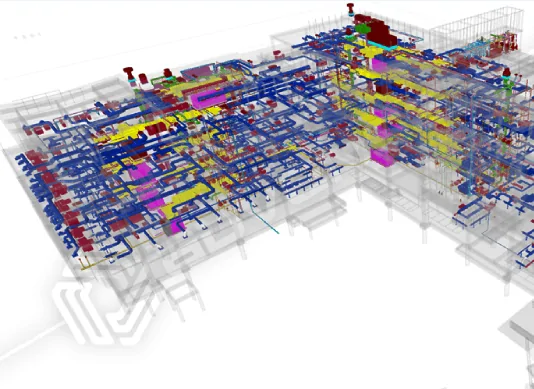
A government building project located in McKinney, Texas, involved the modeling and coordination of mechanical and plumbing systems for a new facility.
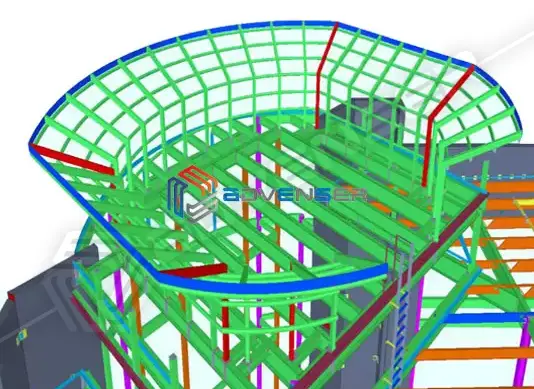
Steel Detailing Case Study – Fitness Centre, USA
LAF Pompano is a fitness club with 2 stories covering an area of 57000 sq.ft. The requirement was to model steel elements and Advenser created models and drawings as per AISC, AWS & OSHA requirements.
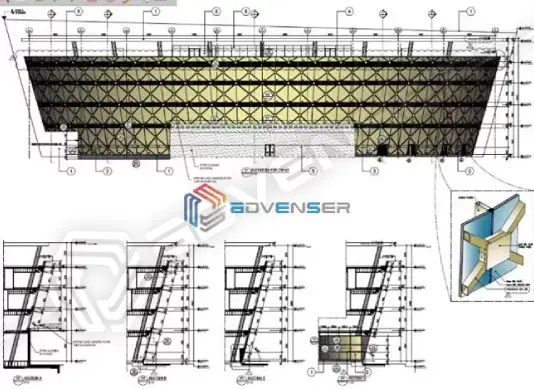
Facade Detailing Case Study – Commercial Building, Saudi Arabia
Advenser’s scope of services in the project consisted of remarks modification of previous drawings, preparation of new drawings, fabrication drawings, material calculations, curtain wall structural calculations and necessary 3D models as per the Architectural and building structural drawing.
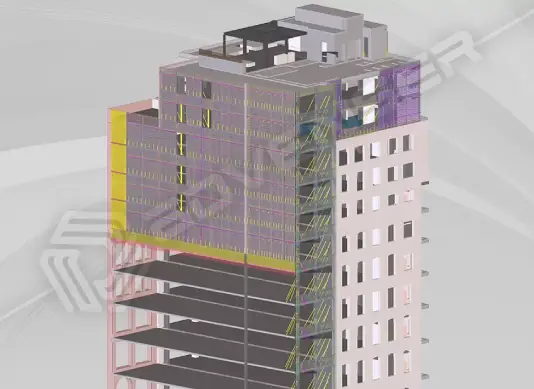
Precast Detailing Case Study – Commercial Building, Australia
We created a sample for a particular level and had shown client for general comments. After getting the feedback we started creating other sheets. We used color in the drawings for identifying elements, elevations and footings in our output, which helped client in quick segregation.
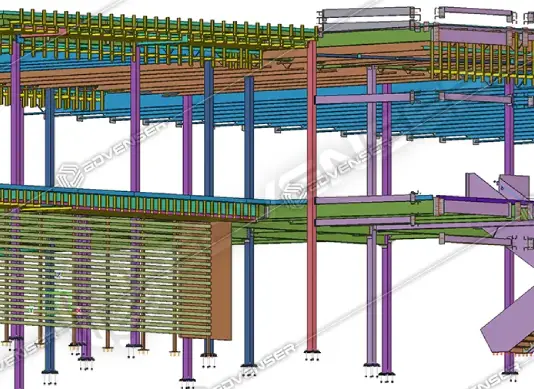
Steel Detailing Case Study – Event Space and Private Car House, USA
Shore car club is a 40,000 square foot members club, event space and private car house for collectors and enthusiasts. We supported the structural steel detailing of different structures of the building, such as the foundation, the second floor level, the roof, and various interior components.
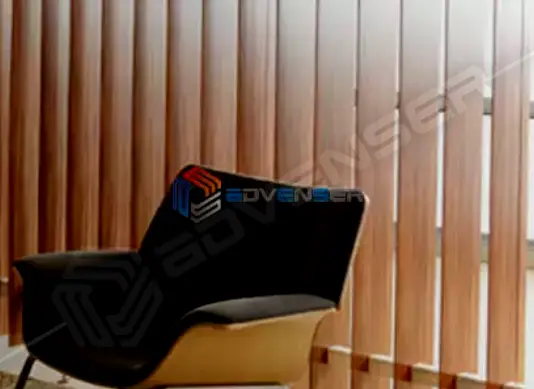
Architectural BIM Case study – BIM Content Creation
The project involves the creation of parametric families with different types of partition families. Inputs from the client included detailed specification set in CAD and pdf formats and also iges files for modeling the irregular shapes. Advenser delivered Revit model for commercial purpose.
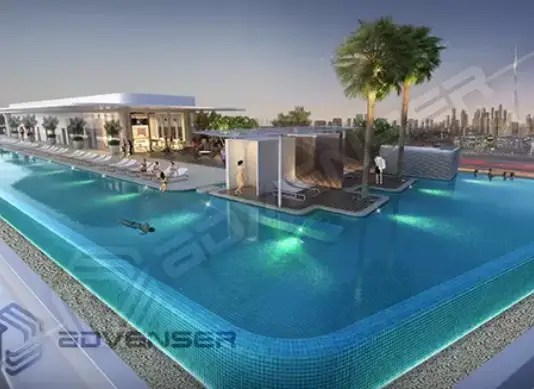
Architectural BIM Case Study – Business Class Hotel, UAE
Plot 18 Business Bay was a project involving landscape modeling and coordination services from Advenser. The client had a requirement to develop a landscape BIM model in Revit which can further be linked to the main BIM model.
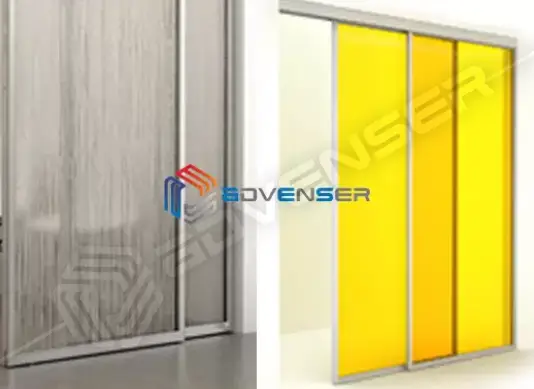
Architectural BIM Case Study – BIM Content Creation
Inputs from the client included detailed specification sets in CAD and pdf formats and also iges files for modeling the irregular shapes. Simple Spec doors consist of five unique doors with sliding and pivot operations, with each door differing by the guide through which it slides.
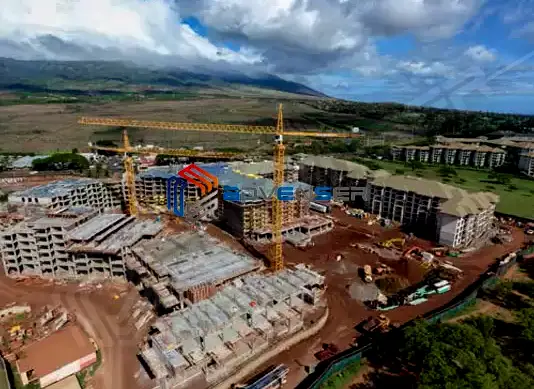
Architectural BIM Case study – Resort Villas, USA
This resort villa is situated in Hawaii, for which the client had a requirement for the creation of BIM Model with a Level of Detailing of LOD 300 for six floors, approximately covering 1 million sq. ft., including the main building and two parking garages.
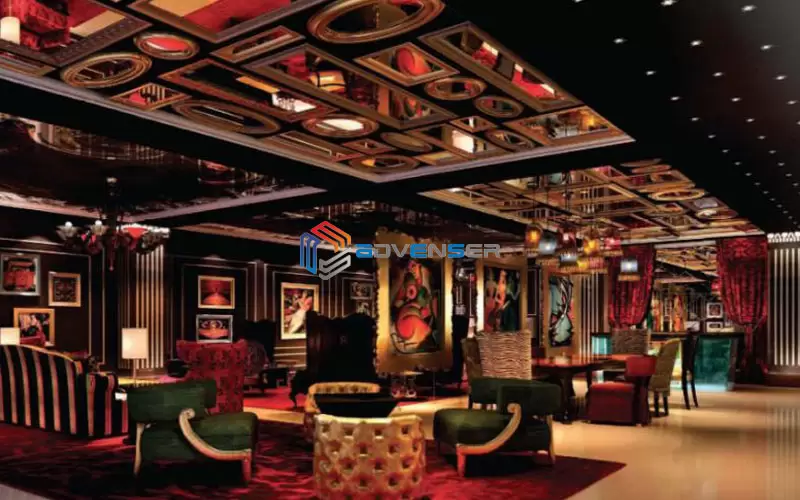
Architectural BIM Case study – Hotel Project, Sri Lanka
This 24-story hotel building situated in Sri Lanka has a capacity of 180 guestrooms with 36 square meters for standard rooms to 70 square meters for suites. It has facilities which include all-day dining venue, rooftop bar and nightclub, fitness center, spa and pool.
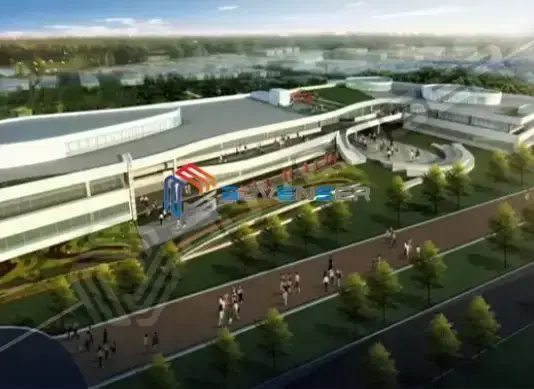
MEP BIM Case Study – Office Building, USA
In Google Kirkland campus, located in Washington, a new 2 story office building was proposed to suit existing office building over one level of structured parking.
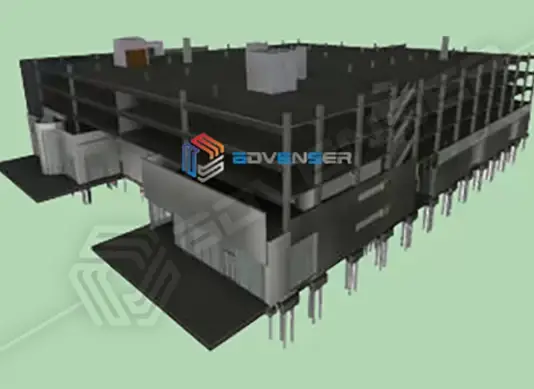
MEP BIM Case Study – Commercial Building, USA
The Honda-Toyota facility project in Seattle covering an area of 480,000 sq. feet required Advenser to model, coordinate and use this model for all other future showrooms.
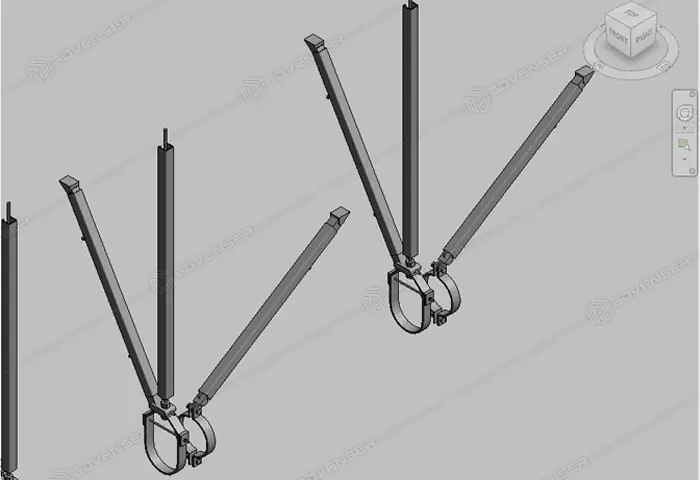
MEP BIM Case Study – BIM Content Creation, USA
We had to deliver Revit families of hanger components and seismic hangers as per the catalogue information and equipment list provided in excel format.
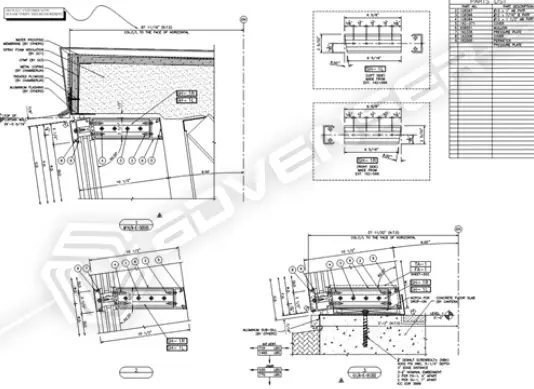
Facade Detailing Case Study – Event Center Hotel & Parking Garage, USA
The Winstar Event Center Hotel with a striking and innovative architectural design that complements its scale and prestige within the entertainment and hospitality industry.